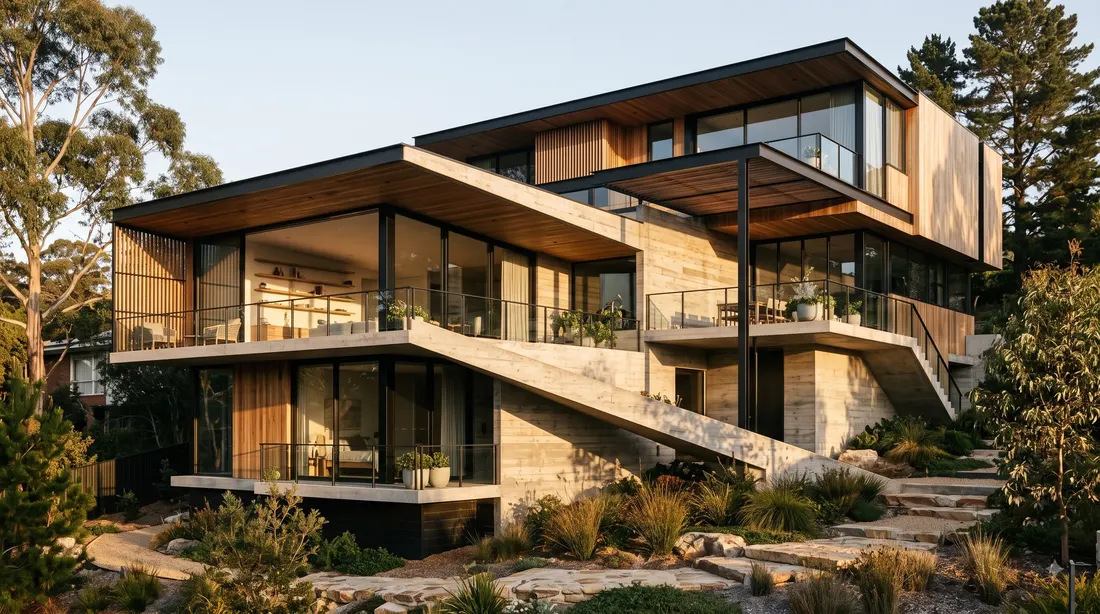
Hanu Isha
15 three-bedroom homes on five floors, three to a floor.
- Homes
- 15
- Types
- 3 BHK
- Price
- On request
- Area
- 1,430–1,500 sq ft
Artistic impression
Overview
Why buyers choose Hanu Isha
- 95% independent walls
- Full glass balcony railings
- School bus stop at the gate
- Planned to Vaastu
Location
Perumbakkam, Chennai
- Advent ChurchLandmark1.5 km
- School bus pick-up and drop zone in front of the building
- Bus stop and supermarket a short walk away
- Schools: St. Johns, Ravindra Bharathi Global, National Public School, Velammal
- IT offices: TCS, Wipro, Tech Mahindra, CTS, HCL
- Upcoming metro station nearby
Distances as published; places listed without a distance have none published.
Open in Google MapsAvailability
Find your home
Conceptual model. Floor and home data are real.
Specifications
What goes into the building
- Steel
- JSW
- Cement
- UltraTech or Coromandel
- Sand and bricks
- River sand, wire-cut bricks
- Walls
- 95% independent walls, Nippon Weatherbond exterior paint
- Balconies
- Full glass railing
- Plumbing
- Ashirvad UPVC
- Electrical
- Finolex FRLS cables
- Bathrooms
- Jaquar fittings, tiles to the ceiling
- Staircase
- Granite
Amenities
Included at Hanu Isha
Safety
- Biometric entry at the gate
- RFID gate automation
- Smart door lock
- Video door bell
- IP CCTV
- 24/7 security help desk
Wellbeing
- Children's play area
- Gym
- Party hall
Everyday
- Covered car parking
- 13-person passenger lift
- 24/7 genset backup
Prices
Prices and your budget
| Home | Area | Published price | Per sq ft |
|---|---|---|---|
| 3 BHK | 1,430, 1,467 or 1,500 | On request | On request |
Approvals and documents
Check before you book
Approvals
CMDA and RERA approved (registration number on request)
Technical documents
Structural details, MEP drawings, concrete test reports and grades, and soil investigation reports, on request
Construction updates
Under way
Dated site photos will appear here, newest first, as our team publishes them. We do not show estimated percentages.
FAQ
Questions buyers ask
What does a home at Hanu Isha cost?
Prices are not published yet. Ask our team for a cost sheet.
Do homes share walls?
Mostly not: 95% of walls are independent, as published.
Which way do the homes face?
On every floor, two homes face north and one faces east.
Is there power backup?
Yes: 24/7 genset backup.
Is there car parking?
Yes: covered car parking.
Is it RERA approved?
CMDA and RERA approved (registration number on request).
Can I see the documents?
Yes. Soil test reports, structural drawings and legal documents are available on request.
Talk to our team
OfficePlot 9C & 9D, 3rd Main Road, Jeyachandran Nagar, Medavakkam, Chennai 600100
Emailinfo@hanuhomes.com
Phone+91 93604 34463